|
|
 |
| • |
A
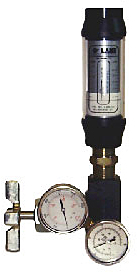
Complete Troubleshooting System: The analyzer consists
of a flowmeter, silicone filled pressure gauge, bi-metal
temperature gauge and a precision needle load valve.
A comprehensive operators manual describes testing of
various system components. |
| • |
Metric
and SAE Measuring Ranges: These multi-measurement analyzers
simultaneously measure flow in GPM and LPM, pressure
in PSIG and Bar, and temperature in degrees F and C. |
| • |
Quality
Assurance: This system can be part of a predictive maintenance
program, allowing strategized pump, valve, motor and
cylinder rebuilding. |
|
| • |
Unrestricted
Mounting: Accurate measurements
can be taken in any mounting orientation, without the
straight pipe required with other analyzer systems.
|
| • |
Compact
and Rugged: The complete hydraulic
system analyzer is small enough to fit in a tool box
and built to withstand tough industrial use.
|
| • |
Pin-Point
System Problems: The hydraulic
system analyzer and comprehensive troubleshooting manual
will save time and money by testing discrete components
within the system, eliminating trial and error approaches.
|
| • |
Non-Electrical:
No batteries to fail or other
electrical power connections to make, this system will
provide a lifetime of simple and reliable operation.
|
|
|
|
| MATERIALS
OF CONSTRUCTION: Wetted Components
|
Component
|
Materials
|
|
High-pressure
casing, end ports and tapered shaft
|
Aluminum
and Steel
|
|
Seals
|
Buna-N
(STD)
|
|
Transfer
Magnet
|
Teflon®
coated Alnico
|
|
Floating
Orifice Disk
|
Stainless
Steel
|
|
All
other internal parts
|
Stainless
Steel
|
|
| MATERIALS
OF CONSTRUCTION: Non-Wetted Components
| Component |
Materials
|
|
Windows
|
Polycarbonate
and Glass
|
|
Window
Seals
|
Buna
- N
|
Teflon,
Viton and Kalrez are registered trademarks of duPont de
Nemours & Co.
|
PERFORMANCE:
| • |
Measuring
Accuracy: Flow measurement
accuracy of ±4% of full-scale Pressure measurement
accuracy of ±2% of full-scale Temperature measurement
accuracy of ±1% of full-scale. |
| • |
Repeatability:
±1%
of full-scale |
| • |
Flow
Measuring Range: 0.05-150
GPM (0.2-560 LPM) see Guide to Standard Monitors for
specific ranges |
| • |
Maximum
Operating Pressure: Aluminum
monitors: 3000 PSIG (200 Bar) |
| • |
Maximum
Operating Temperature: 240ºF
(116ºC) |
| • |
Pressure:
0-3000 PSIG (0-200 Bar) |
| • |
Temperature:
0-250ºF (-20-120ºC)
|
| • |
Standard
Calibration Fluids: Oil monitors:
DTE 25 @ 110ºF (43ºC), 0.873 sg |
|
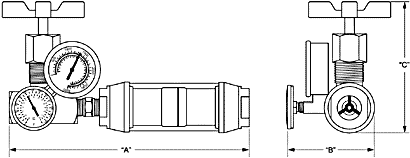
| MECHANICAL: |
|
|
|
|
DIM
|
Series
3
1/2" NPTF
|
Series
4
3/4" NPTF
|
Series
4
1" NPTF
|
Series
5
1-1/4" NPTF
|
|
A
|
10-1/2"
(266 mm)
|
11-1/2"
(292 mm)
|
13"
(330 mm)
|
16-1/2"
(420 mm)
|
|
B
|
4"
(100 mm)
|
4"
(100 mm)
|
4-1/4"
(108 mm)
|
5-1/4"
(133 mm)
|
|
C
|
5-1/2"
(140 mm)
|
6-1/2"
(165 mm)
|
6-1/2"
(165 mm)
|
8"
(200 mm)
|
|
Port
Sizes
|
NPTF:
1/2"
|
NPTF:
3/4"
|
NPTF:
1"
|
NPTF:
1-1/4"
|
|