IRtec
P800, P1000, P1300, P1600 & P2000
Specifications
|
Model
|
P800 |
P1000 |
P1300 |
P1600 |
P2000 |
| Range |
from
-30 to 880°C
|
from
-30 to 1000°C
|
from
300 to 1300°C
|
from
600 to 1600°C
|
from
600 to 2000°C
|
| Wavelength |
8-14
µm
|
1.6
µm CWL
|
0.9
µm CWL
|
| Accuracy |
±(1%rdg+1°C)
|
±(0.5%rdg+1°C)
|
| Repeatability |
±0.5%rdg
|
±0.25%rdg
|
| Stability |
±0.01%
f.s. for the band exceeding +18°C to +28°C
|
| Accuracy
analog OUT (1mV/°C/°F/K) |
±1mV/°C/°F/K
|
Accuracy
Tc K IN
(-100 to 1370°C) |
±(0.05%rdg+0.4°C) |
Accuracy
Tc S IN
(0 to 1760°C) |
±(0.05%rdg+2.5°C) |
Optical System
The optical
system is equipped with a main objective to focus
the infrared energy into the infrared detector through
a single lens, a filter and a field stop which defines
the visual cone and therefore the target dimensions.
As the detector is placed in the focal point of the
measurement portion of the optical system no focusing
operations are required. A secondary, but extremely
important objective, is the correct pinpointing of
the target as described below
Target
Pinpointing
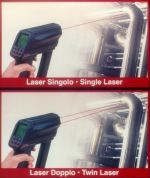 A
correct aiming at the target is an important factor
of a non-contact thermometer. The immediate evaluation
of the smallest measurable target area is also a positive
key factor in many applications. The following types
of pinpointing are available :
- A "V"
groove on the up side of the instrument can be
used stending the arm.
- Twin laser pointers
to define, at distance, the measurable target
dimensions. Two versions are available with crossing
or parallel twin lasers. The twin crossed lasers
are suggested for target distance upper than 5
meters.
- Combination of
twin lasers and direct telescope viewing for universal
applications mainly required for a high distance
targets (more than 10 meters) and high temperature
targets (more than 1000 °C) where laser spots
are not visible .
- Combination of
twin lasers and a red point pinpointing for universal
applications mainly required for high temperature
target where laser spots are not visible
With a laser pinpointing
the operation of the instrument is extremely simplified.
You simply aim at the target and read the temperature.
Thermocouple
Input
To
extend the operative capability the instrument is
equipped with an auxiliary input for thermocouple.
This feature, when used with a calibrated thermocouple,
can be used to obtain accurate temperature measurements
eliminating the problems of emissivity and the interfering
light. The thermocouple can be used to obtain an accurate
temperature reading of the target material and then
these data are used to determine the compensation
value for the actual emissivity, including the interfering
light, within a range from 0.10 to 1.00.
Analog
Output
An analog output (1 mV/°C/°F) is available to drive
an external analog input device (eg. a potentiometric
or hybrid recorder) for long term trend profiling
and tests. In this case the instrument can be powered
directly from mains using the external power supply
module.
Logging
Mode
The instrument can be equipped with an internal memory
to store up to 500 input data. Two types of data acquisitions
can be selected by the user.
- Continuous acquisition:
The operator can select the interval time between
each acquisition and store progressively the input
data in the Tag file or can manually, step by
step, give the acquisition instruction.
-
Acquisition
by dedicated tag: Standard Agencies and Quality
Auditors require the collection, organization
and availability of traceability documents. A
supporting software is available to transfer a
selection of plant inspections from a PC to the
internal memory of the instrument in order to
simplify field check and select the appropriate
tag number. Dedicated input data are memory stored
and downloaded into a PC to document the inspection
activity. Data can be saved on disks, viewed and
printed in a numeric or graphic mode.
Calculated
Measurements
For the measurement of unstable input signals by a
progressive averaging with a programmable average
weight. In addition the operator can select average,
minimum, maximum, Tmax -Tmin, differential.
EMC
Conformity
The instrument case, made in shock-resistant injection
moulded ABS + polycarbonate has an internal metal
coating to fulfil the prevision of the directive 89/336/CEE
Electromagnetic Compatibility. See Appendix A1 for
the copy of EMC Declaration of Conformity.
Report
of Calibration
Each IRtec portable IR thermometer is factory calibrated
and certified against Eurotron Standards, that are
periodically certified by an International recognized
Laboratory, and shipped with a Report of Calibration
stating the nominal and actual values and the deviation
errors.
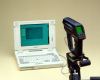 Logging
Data Manager
LogMan software allows
the IRtec users to set and prepare the infrared thermometers
to acquire tha data organized by ‘Tag’.
This software also allows to download data from Instrument
on document ( table ) with date, time and value. You
can view table, save table, print table, export table
in excel-txt-html and obtain graph. You can also manage
data coping, moving on other tables.


